





StruXure Builder Series Part 3
How long does it take to draw the most famous house in America? The men who were in the room said about two hours.
On a Sunday morning in September 1935, the phone rang at Taliesin, Frank Lloyd Wright's home and studio in the Wisconsin hills. Edgar Kaufmann was calling from Milwaukee, a few hours' drive away. He wanted to see the drawings for the weekend house he had asked Wright to design, and he was getting in the car.
Wright had walked the site at Bear Run nine months earlier. According to the young architects who were at Taliesin that morning, he had not yet put the house on paper.
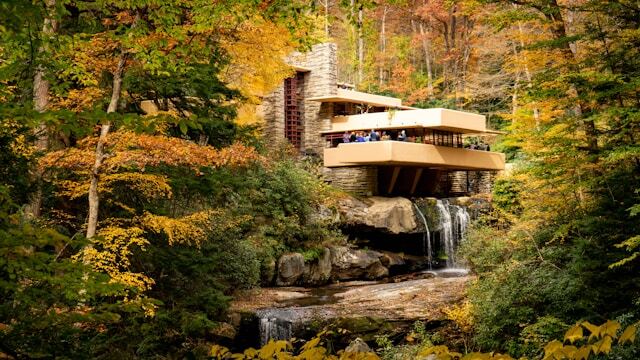
What he did over the next couple of hours is the part everybody tells. Wright sat down at the drafting table and drew Fallingwater: floor plans, a section, and a perspective of a house set on the rock above a waterfall with its terraces cantilevered out over the falls. Fallingwater's own historians describe the design as produced in a matter of hours, and note that the first drawings were, essentially, the last.
Wright was sixty-eight years old and his peers had spent most of the previous decade talking about him in the past tense.
Want to watch the mini-documentary we created? Do that on our YouTube channel.
A Mother's Guidance
Frank Lloyd Wright was born in 1867 in Richland Center, Wisconsin. His mother decided before he could hold a pencil that her son was going to build great things, and she raised him on that certainty. He studied engineering at the University of Wisconsin, and in 1887 he left for Chicago, a city still rebuilding itself after the Great Fire and short on people who could draw.
He found work in the office of Adler & Sullivan, working directly for Louis Sullivan, one of the most respected architects of the era. Sullivan taught him that form follows function, that the shape of a building should come out of what the building is meant to be used for. Wright internalized that lesson and spent the next seventy years pushing that idea further than his mentor may have ever imagined.
The Prairie Style - An American House for an American Landscape
By the turn of the century Wright was building something uniquely American. At the time, American houses were borrowed from European designs, namely divided into small dark rooms. Wright's Prairie Style houses ran long and low, like the horizon they sat under. Rooms opened into each other instead of hiding behind doors, and the windows came in banks wide enough to drive a car through.
Walk through any open-concept floorplan with big windows and good light and you are walking through Wright's brain-child. He developed it more than a century ago, and builders have been adapting it ever since.
Scandal and Tragedy - the Worst Day at Taliesin
As his reputation rose, his personal life went into the newspapers. In 1909 Wright left his wife and children and went to Europe with Mamah Borthwick, the wife of a client. The scandal cost him his standing in polite society and it cost him work. When he came back he built Taliesin, a house and studio in the Wisconsin valley his family had farmed, meant as a place where he and Borthwick could live and work out of the limelight.
In August 1914, while Wright was away on business in Chicago, a member of the household staff set the living quarters on fire and attacked the people inside as they tried to escape. Seven people were killed. Mamah Borthwick and her two young children were among them.
Wright was forty-seven. His home was half burned, the woman he loved was dead, and the papers were merciless about why she had been living there in the first place. He buried her himself and then he rebuilt Taliesin on the same ground. Years later it burned again, and he rebuilt it again.
The Decade when Everyone Wrote Him Off
By the early 1930s Wright's career looked closed. The Depression had dried up commissions. The younger architects of the International Style treated him as a monument, respected and finished. He was carrying debts and running a school for apprentices at Taliesin partly to keep the lights on.
Then Edgar J. Kaufmann, who owned the big department store in Pittsburgh, asked him to design a weekend house at Bear Run, a mountain stream in the woods southeast of the city. The family had a favorite spot by the waterfall and assumed the house would look at it. Wright put the house on top of it instead.
Nine Months, Two Hours, and a House Over a Waterfall
Which brings us back to that Sunday morning, the phone call, and the drive from Milwaukee.
The two-hour version comes from Wright's apprentices, who were there and told the story for the rest of their lives. Historians are less sure. Franklin Toker, who spent years on the history of the house, compared believing it to believing that Lincoln scribbled the Gettysburg Address on the back of an envelope, and argued that Wright had been turning the problem over for months before the phone ever rang. Two things can be true at once. A house can live in a man's head for most of a year and still land on paper in a single morning.
The reason we are still arguing about it is that the paper is gone.
If ever preliminary sketches existed, they were not kept. Set drawing one beside drawing two and the origin of Fallingwater stops being a story people tell and becomes a record people can check. That much has changed on a modern job. Revisions stay with the project, everyone opens the current sheet by default, and the design evolution can be laid over itself so you can see what moved and when.
It is one of the few arguments a set of drawings can actually settle on its own.
The Engineers Said No, and the Report Went Into the Wall
Kaufmann was not sure about trusting a waterfall to a man with strong opinions about reinforced concrete, so he quietly sent the plans to a Pittsburgh engineering firm for review. The report came back in 1935 saying the calculated stresses did not fall within accepted engineering practice and the structure did not have a satisfactory factor of safety. The firm wanted roughly twice the steel.
Wright found out and took it as an insult. He asked for his drawings back and made it clear he was prepared to walk off the job. Kaufmann backed down. The engineers' report was sealed inside a stone wall of the house, where it sat for decades.
The terraces are the part everyone remembers, and they are the reason the engineers were nervous. Each one is a cantilever, a beam or slab anchored at one end only, carrying its load out into open air with no column or wall under the far edge. Wright anchored them into the bedrock and the stone mass at the back of the house and designed them to stretch out over the water, so the living room floor ends in open space above a running stream.
The original estimate was $35,000, about $840,000 in today's money. The finished house came to roughly $148,000 plus $11,300 in architect's fees, closer to $3.8 million today. The Kaufmanns began using it in 1937, the main house was done in 1938, and the critics who had filed Wright away spent the next several years revising their thesis.
Fallingwater put him back at the center of the architecture world and the home has not left the list of 'Great American Buildings' since.
The Builder Nobody Names
Everyone knows who designed Fallingwater. Almost nobody knows who built it.
By 1936 the job had already gone through contractors who quit or were let go, because the design was hard in ways that drawings do not fully warn you about. The man who took it on was Walter J. Hall, a builder out of Port Allegany, Pennsylvania, who had put up a terraced stone house of his own the year before and understood Wright's vision.
Hall was standing between an architect who would not add steel and an engineering firm that wanted double. By most accounts he split the difference on his own initiative and worked in more reinforcing than Wright had specified, though less than the engineers had asked for. When the scaffolding came out from under the first floor, the terrace settled about an inch and three quarters and then held.
General contractors are the part of this trade that rarely makes the plaque. The architect names the design, the political leadership gets the recognition, and the men and women on-site bringing vision to reality are typically a footnote. This builder's series was designed to keep putting those names back into the story.
The Spiral He Never Saw Finished
Wright worked until the end of his life, designing houses, offices, churches and civic buildings while teaching the next group of architects at Taliesin. His last long fight was the Solomon R. Guggenheim Museum in New York, a museum built as one continuous spiral ramp so that visitors take in the art on a single unbroken walk. Many sceptic said it would not work. It opened in October 1959, and people have been walking that ramp ever since.
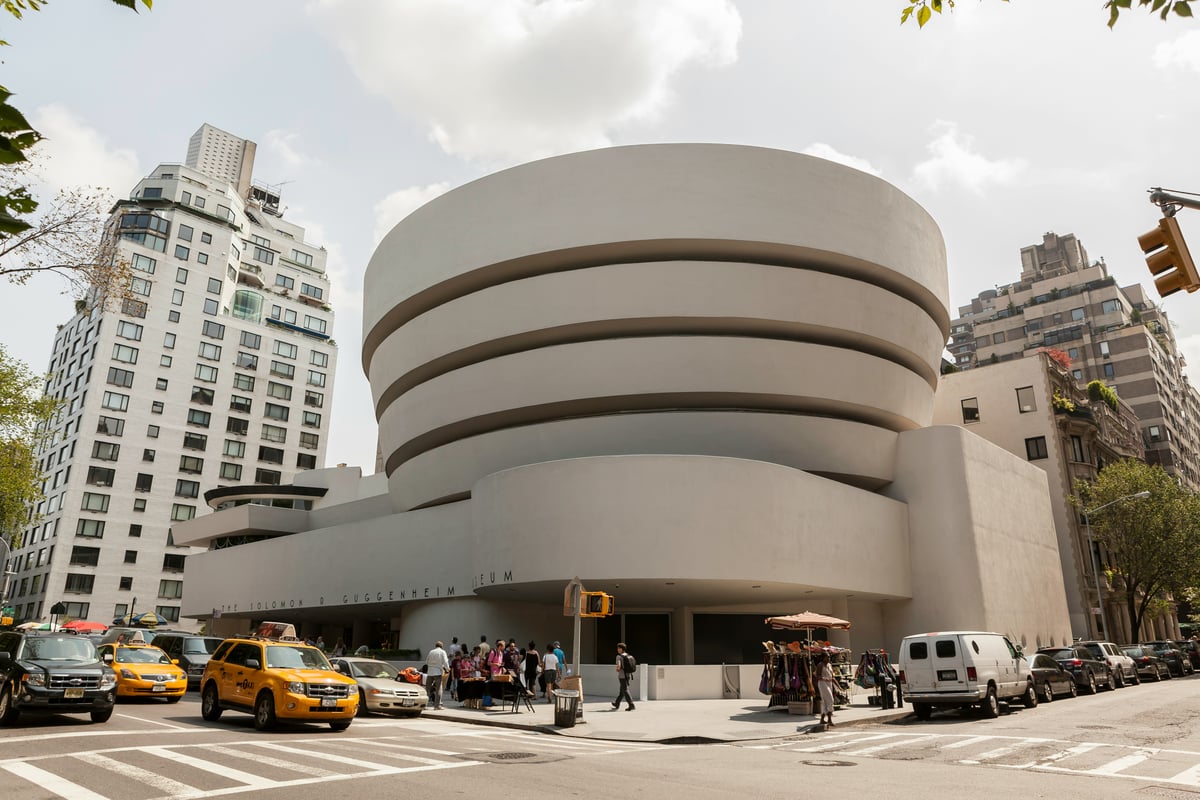
Wright died that April at ninety-one, six months before the doors opened. He left 1,114 designs behind him, 532 of them built, and a profession that still argues with him and still mimics him, usually in the same breath. The American Institute of Architects would later name him the greatest American architect of all time.
Frequently Asked Questions
Who designed Fallingwater?
Fallingwater was designed by Frank Lloyd Wright in 1935 as a weekend house for the Kaufmann family of Pittsburgh. It stands directly over a waterfall on Bear Run in southwestern Pennsylvania and is widely considered one of the greatest works of American architecture.
Who actually built Fallingwater?
The contractor who built Fallingwater was Walter J. Hall of Port Allegany, Pennsylvania, who took the job in 1936 after earlier contractors left. Hall handled the difficult concrete work on the cantilevered terraces, and is reported to have added reinforcing steel beyond what Wright had specified.
Did Frank Lloyd Wright really design Fallingwater in two hours?
Wright's apprentices said he drew the complete scheme in about two hours while his client drove over from Milwaukee, and Fallingwater's historians describe the design as produced in a matter of hours. Historians including Franklin Toker believe Wright had been working the design out in his head for months beforehand, so the two hours is best understood as the morning a finished idea reached paper.
How many buildings did Frank Lloyd Wright design?
Wright produced 1,114 architectural designs over a career of more than seventy years, and 532 of them were built. They include Fallingwater, Taliesin, the Guggenheim Museum and hundreds of houses that shaped the way Americans live today.
Lessons Learned: What Builders Can Take from Wright
Wright is worth study by builders for a few reasons, and not all of them are flattering.
He shows that the verdict on a career is not final while the person is still working. The profession called him finished for the better part of ten years. His response was the most famous house in the country, drawn at an age when most have stopped working, and his most recognizable building opened after his death.
He shows what rebuilding actually costs. Taliesin burned and he rebuilt it. It burned again and he rebuilt it again. Every builder knows some version of this: the setback is part of the job, and the crew that comes back is the crew that matters.
He shows that a building should belong to the ground it sits on. Wright did not bulldoze a site into submission. He read the rock and the water and built something that looks like it grew there.
Fallingwater shows the power of teamwork. Wright drew it. Hall built it. An engineering firm nobody remembers was right to be nervous, and a terrace still settled an inch and three quarters when the forms came off. The house needed all of them.
At StruXure.co, we celebrate the makers, the doers, and the teams of builders who turn drawings, rock, concrete and visions into places people never forget. We also honor the builders who construct the everyday places society needs, namely schools, hospitals, bridges, sanitation, and much more.
So the next time somebody decides your best work is behind you, think about the sixty-eight-year-old at the drafting table with a client already on the road and nothing on paper yet. Read the ground. Back your crew. Put your name on the work, and put theirs on it too. Let's build.